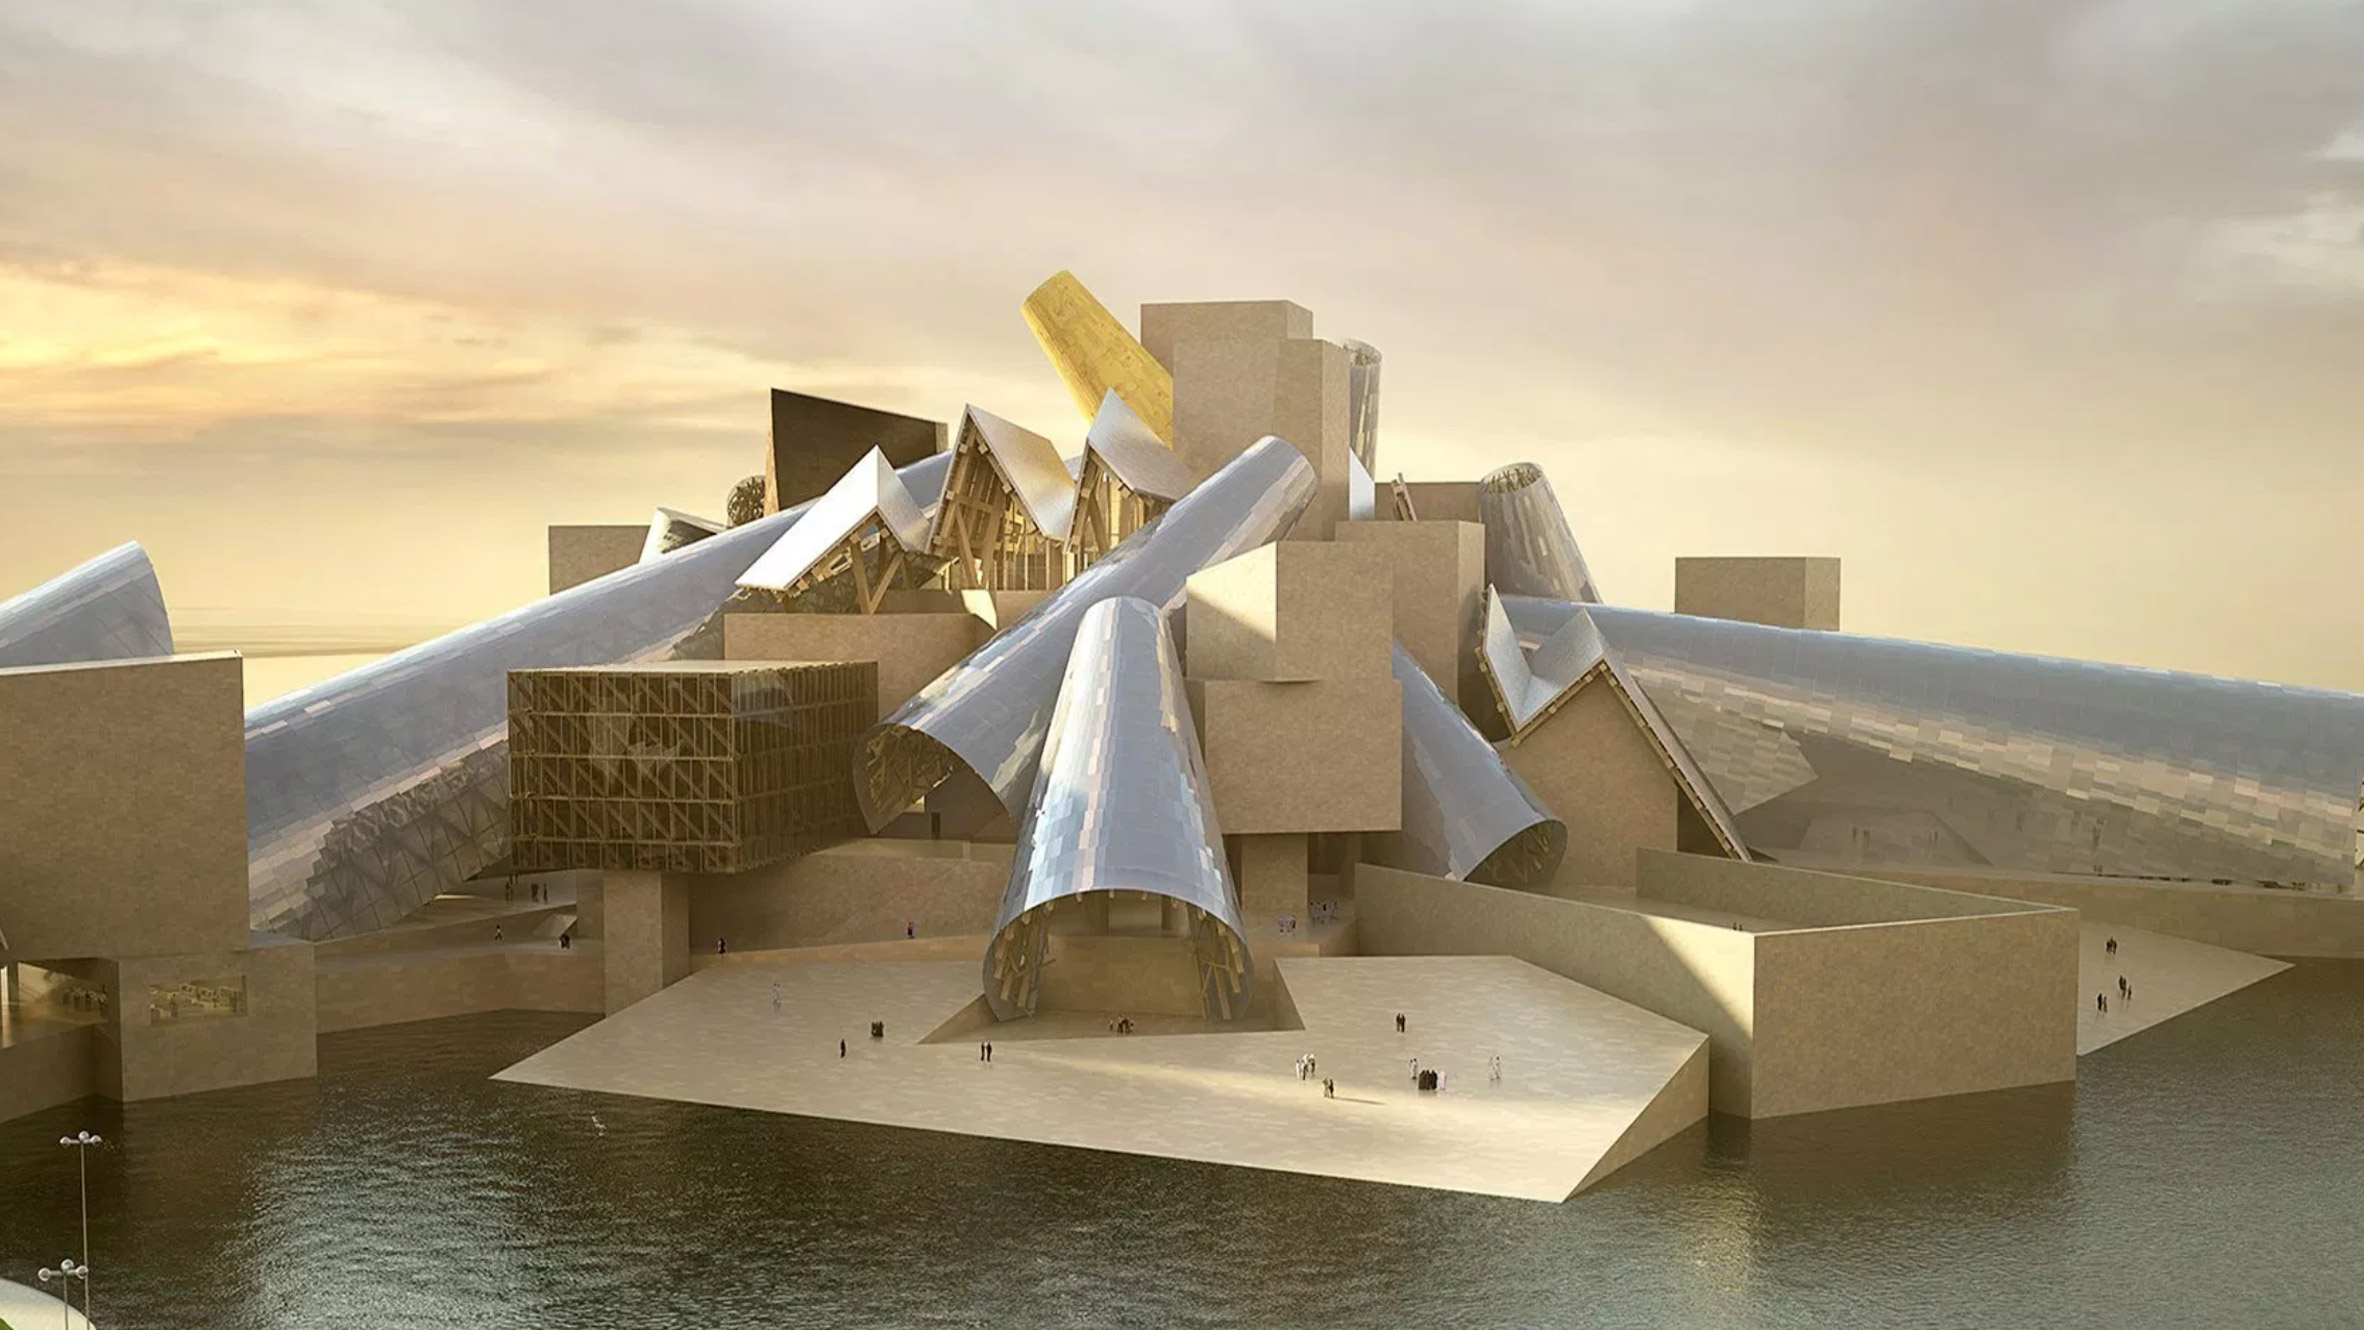
Before the Doors Open: Why the Guggenheim Is Already Repricing Abu Dhabi Real Estate Discover how the Guggenheim Abu Dhabi opening could …
A password will be e-mailed to you
Before the Doors Open: Why the Guggenheim Is Already Repricing Abu Dhabi Real Estate Discover how the Guggenheim Abu Dhabi opening could …
Property sales in Dubai reach $78bn in H1 2026 But how does that impact current and prospective investors? Dubai’s real estate market …
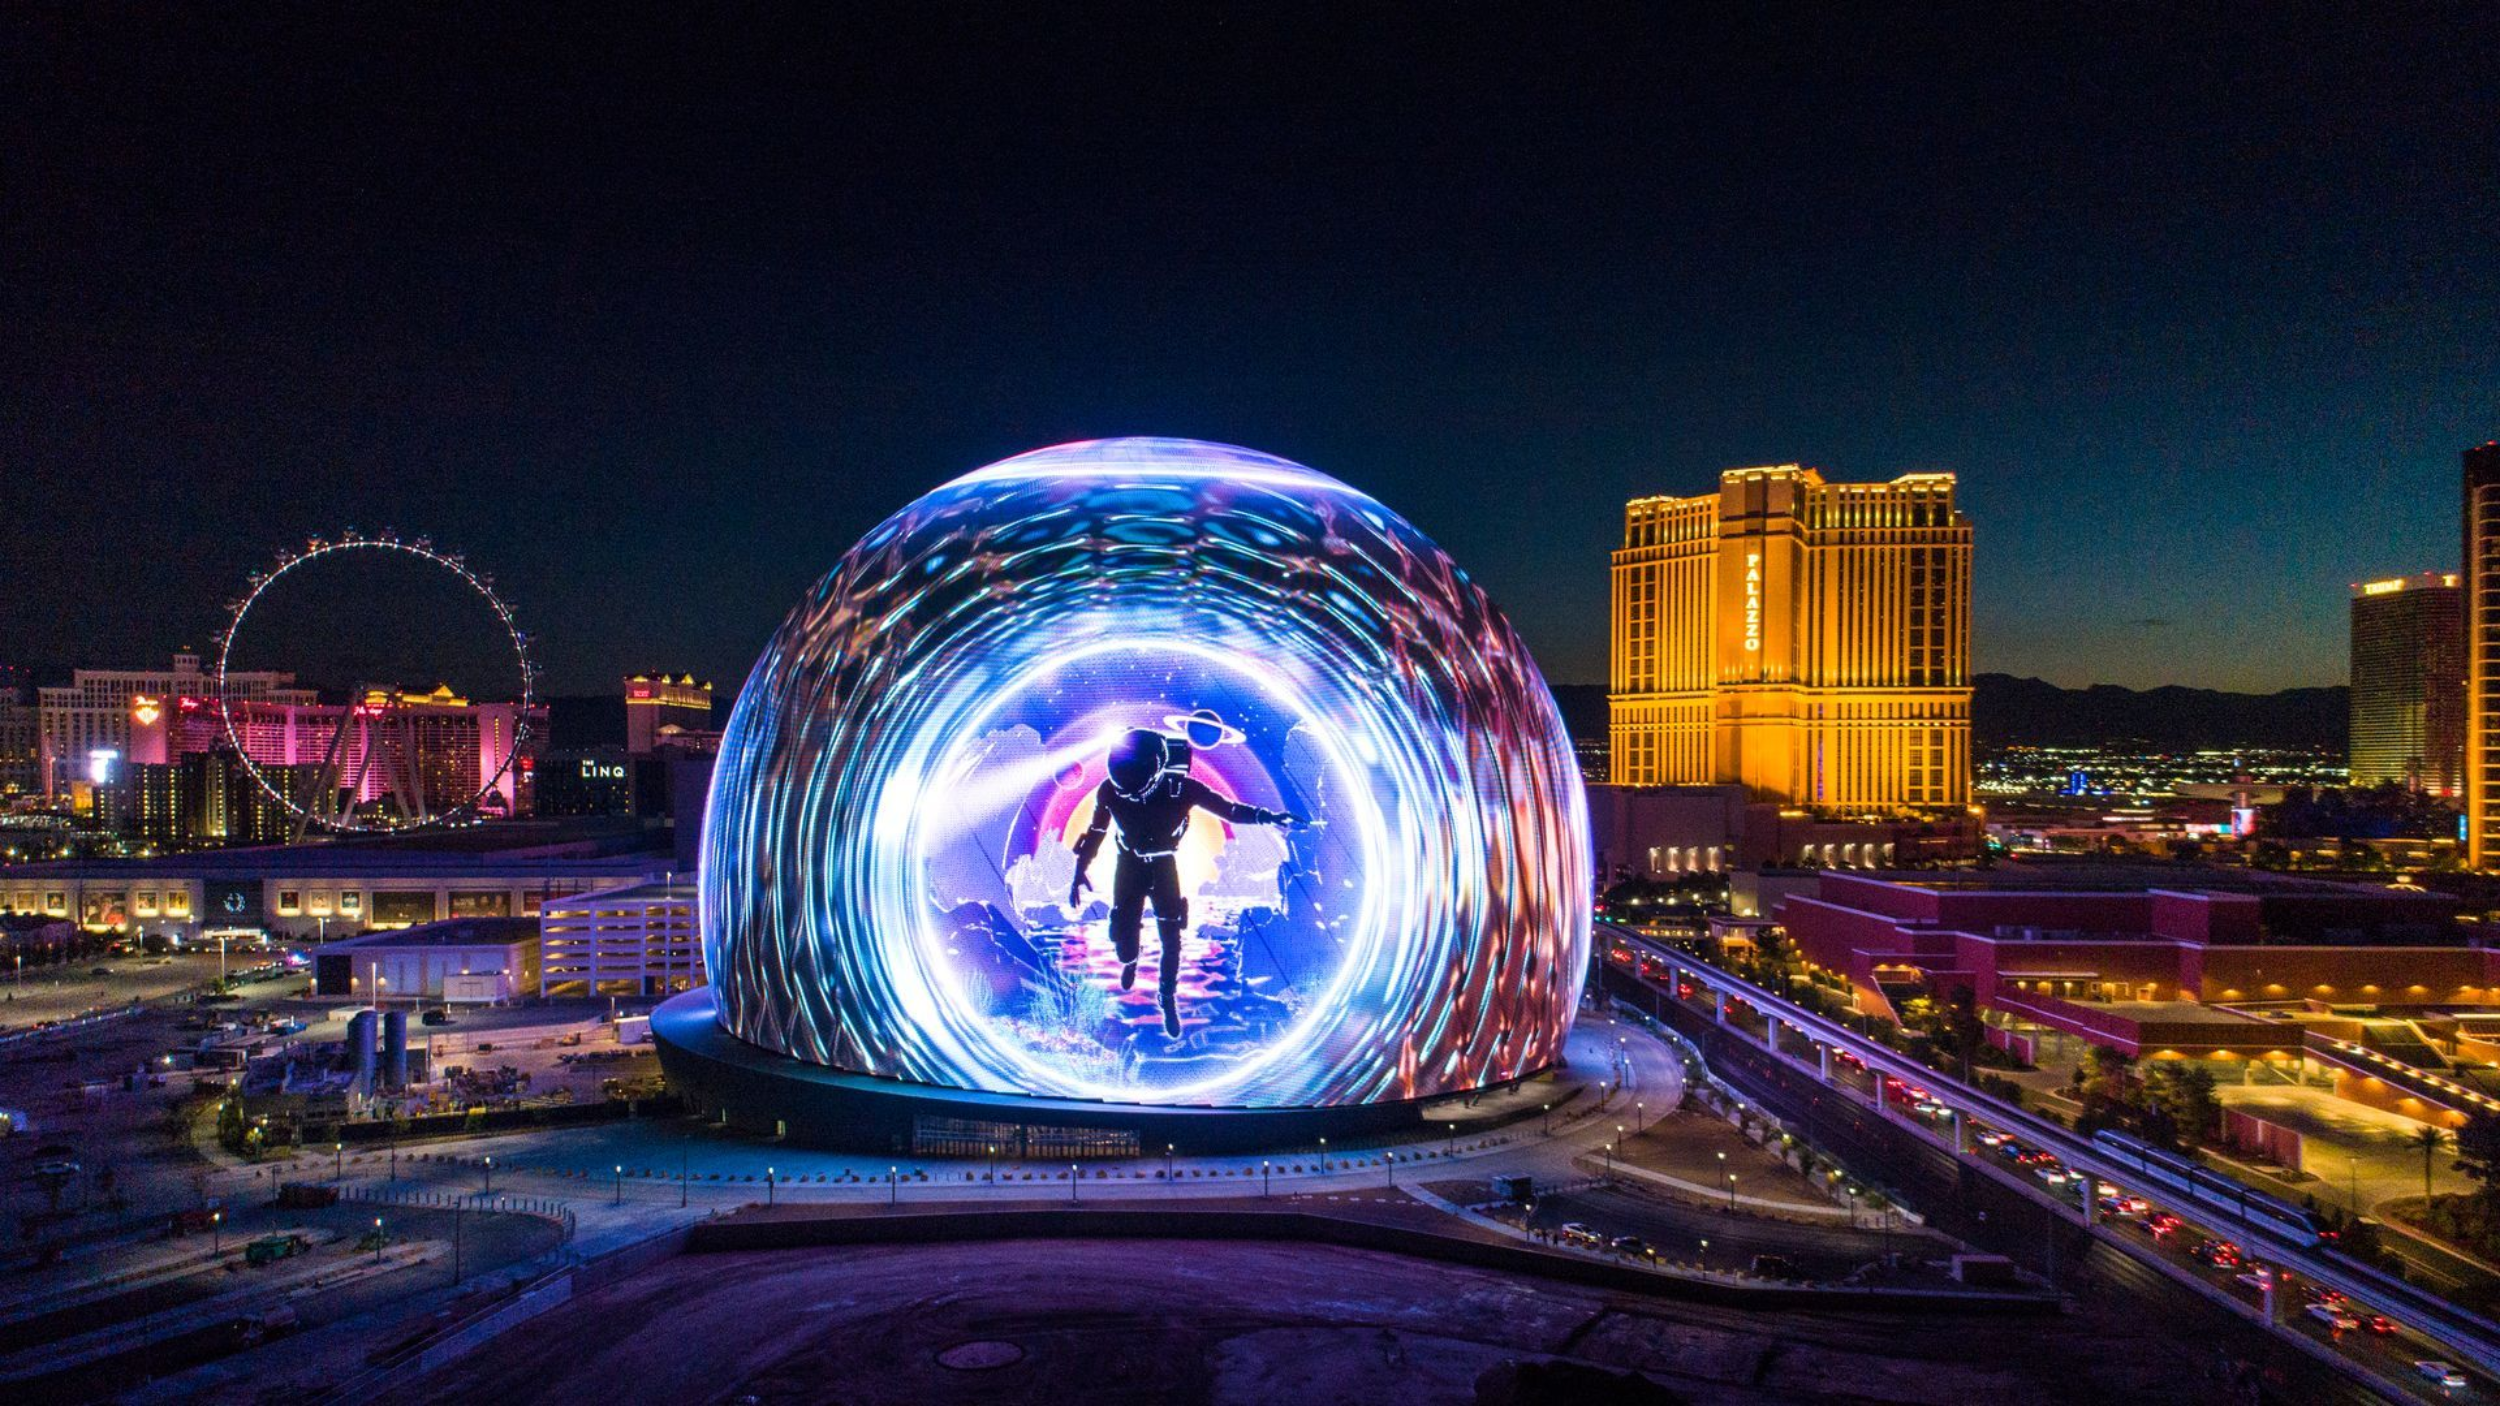
The official announcement of the launch of the Sphere project in Abu Dhabi will influence the real estate market in Abu Dhabi, …
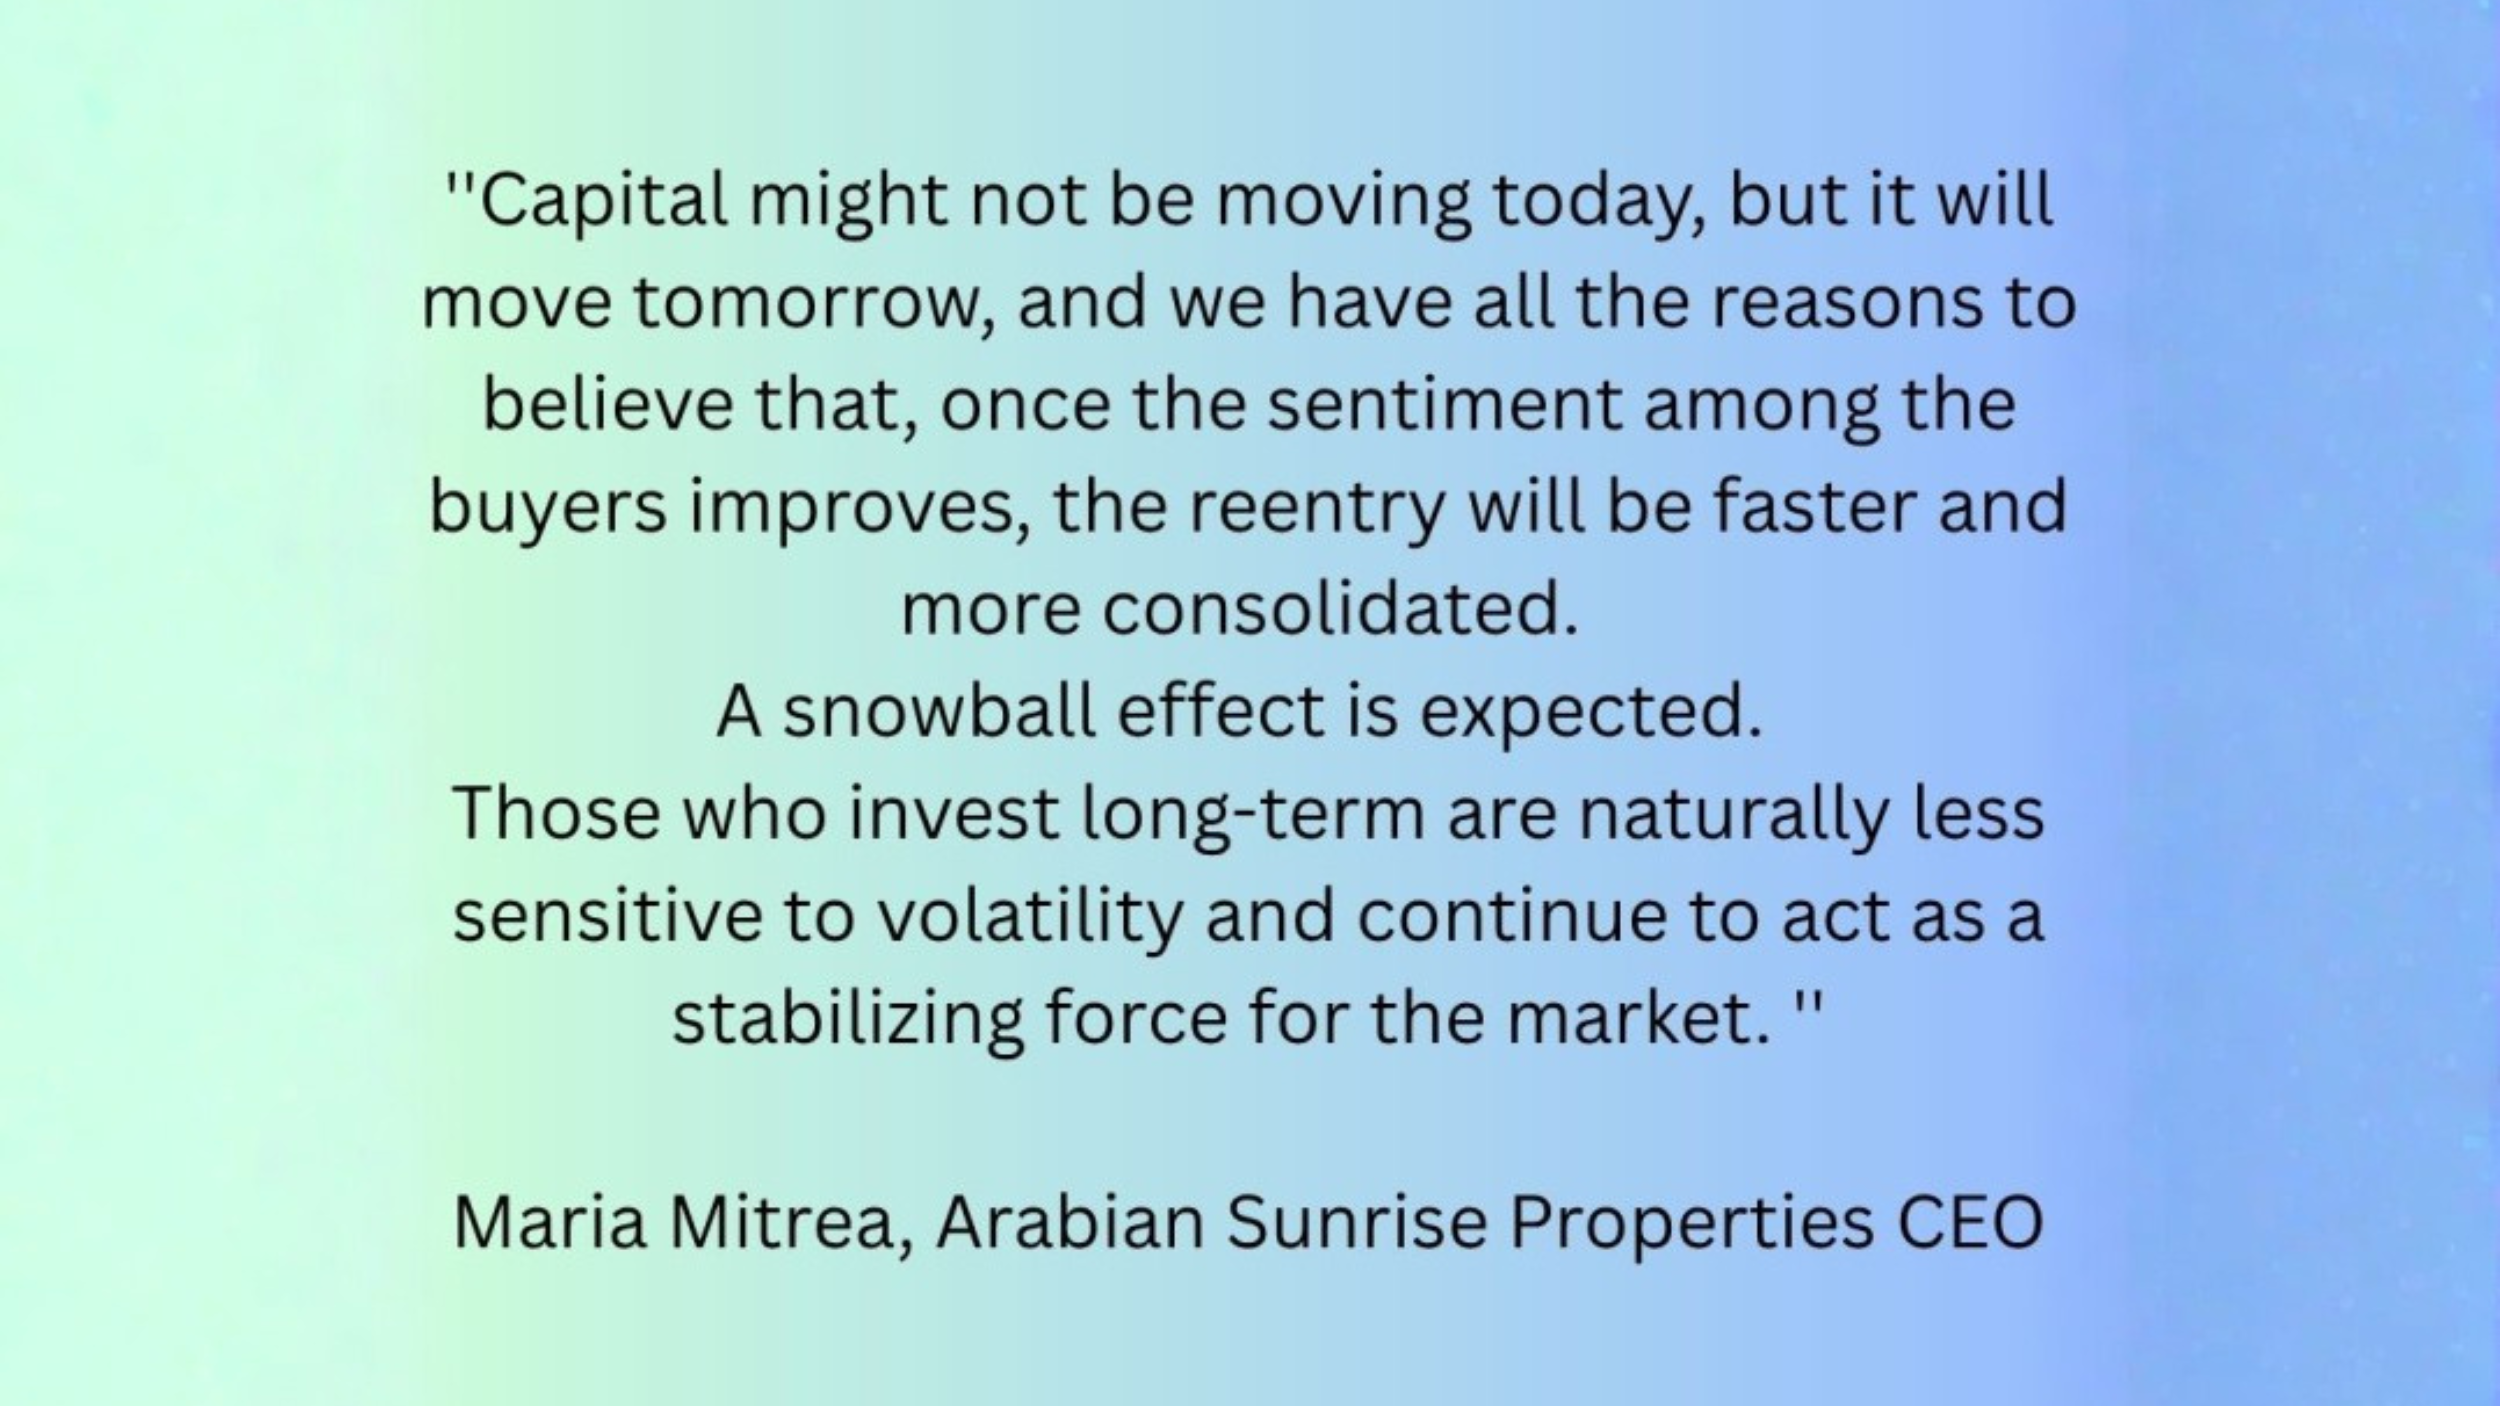
The real estate market in Dubai enters a new stage amid raised global uncertainty, with buyers taking more time before signing. Now, …
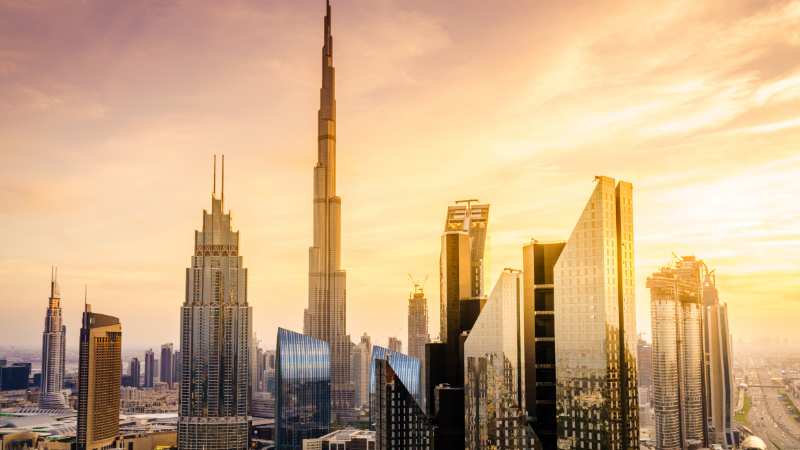
Dubai 2026 real estate market: resilience and opportunities amid regional unrest Dubai enters 2026 with a resilient real estate market after one …

The S at Sobha Hartland 2 is a 71-storey mixed-use building planned for Sobha Hartland 2, Bu Kadra, Dubai. The tower is the tallest in the Sobha Hartland 2 district. The project comprises 105 residences, with two residences per floor on most levels and one residence per floor on the highest levels. Each residence features dual entrances that separate formal guest access from private access. Floor-to-floor heights are approximately 13 feet. The residences include 4-bedroom, 5-bedroom homes and 6-bedroom penthouses that are designed with a villa-like layouts. Unit orientations have been designed to maximise natural light and enhance ventilation. The architectural design features an equilateral triangle form intended to provide extensive panoramic views. There is a triple-height lobby with dedicated concierge and valet services, and an on-site café. Finishes within the residences include porcelain tiles in the living, dining and family areas, and timber-look porcelain tiles in the bedrooms. Kitchens are fitted with reconstituted stone countertops and integrated appliances such as Miele or equivalent. An integrated smart home system allows for the control of lighting, temperature and curtain settings. There is a double-height wellness club, gym, changing rooms, spa with a cryotherapy room, and dedicated spaces for fitness, yoga and meditation. Additional amenities include an indoor cinema, multi-purpose hall, co-working and library spaces, various recreational zones and children’s play areas. Outdoor facilities consist of spaces for calisthenics, yoga, meditation, an infinity pool with an immersive sunbed and beach edge concept, as well as designated family and barbecue areas.
12 Minutes
12 Minutes
15 Minutes
15 Minutes
15 Minutes
15 Minutes
Sobha Developers is a global leader in luxury real estate, dedicated to redefining the art of living through the creation of sustainable communities. Founded in 1976 by the visionary PNC Menon as an interior design business in Oman, the company has grown into an international powerhouse with developments and investments spanning the UAE, Oman, Bahrain, Brunei, and India.
Dedicated to guiding you every step of the way — reach out during our business hours and let us support your real estate journey.
Call or WhatsApp:
Email:
Dubai Office:
Office 707, Sobha Ivory 2, Business Bay, Dubai
Abu Dhabi Office:
Established in 2018, Arabian Sunrise Properties is a privately owned Real Estate brokerage company in the UAE, with offices in Dubai, Business Bay and Abu Dhabi, Al Reem Island.
Our key objective is to cater to all types of property related transactions such as home financing, selling, renting in UAE.
Dubai Office: Office 707, Sobha Ivory 2, Business Bay, Dubai
Abu Dhabi Office: Addax Port Office Tower, Al Reem Island, Abu Dhabi
Phone: +971 50 448 7883
Email: info@arabiansp.ae
Skype: arabiansunrisep
Copyright 2025 - Arabian Sunrise Properties. All Rights Reserved.
A password will be e-mailed to you
Use the form below to contact us!
ZERO COMMISSION